
A closet doesn't have to be large to work well. Sometimes, it just needs a better layout.
I've worked on closets where there was space available, but the way it was organized made it difficult to use. Clothes ended up in hard-to-reach corners, storage wasn't where it needed to be, and parts of the closet weren't being used effectively.
That's what made this walk-in closet a good candidate for custom closet storage. Instead of trying to make another standard system fit, I could design the storage around the space and the homeowner's needs.
Custom Closet Storage Starts With the Layout
Before deciding what to build, I look at how the existing space is being used and where it's falling short.
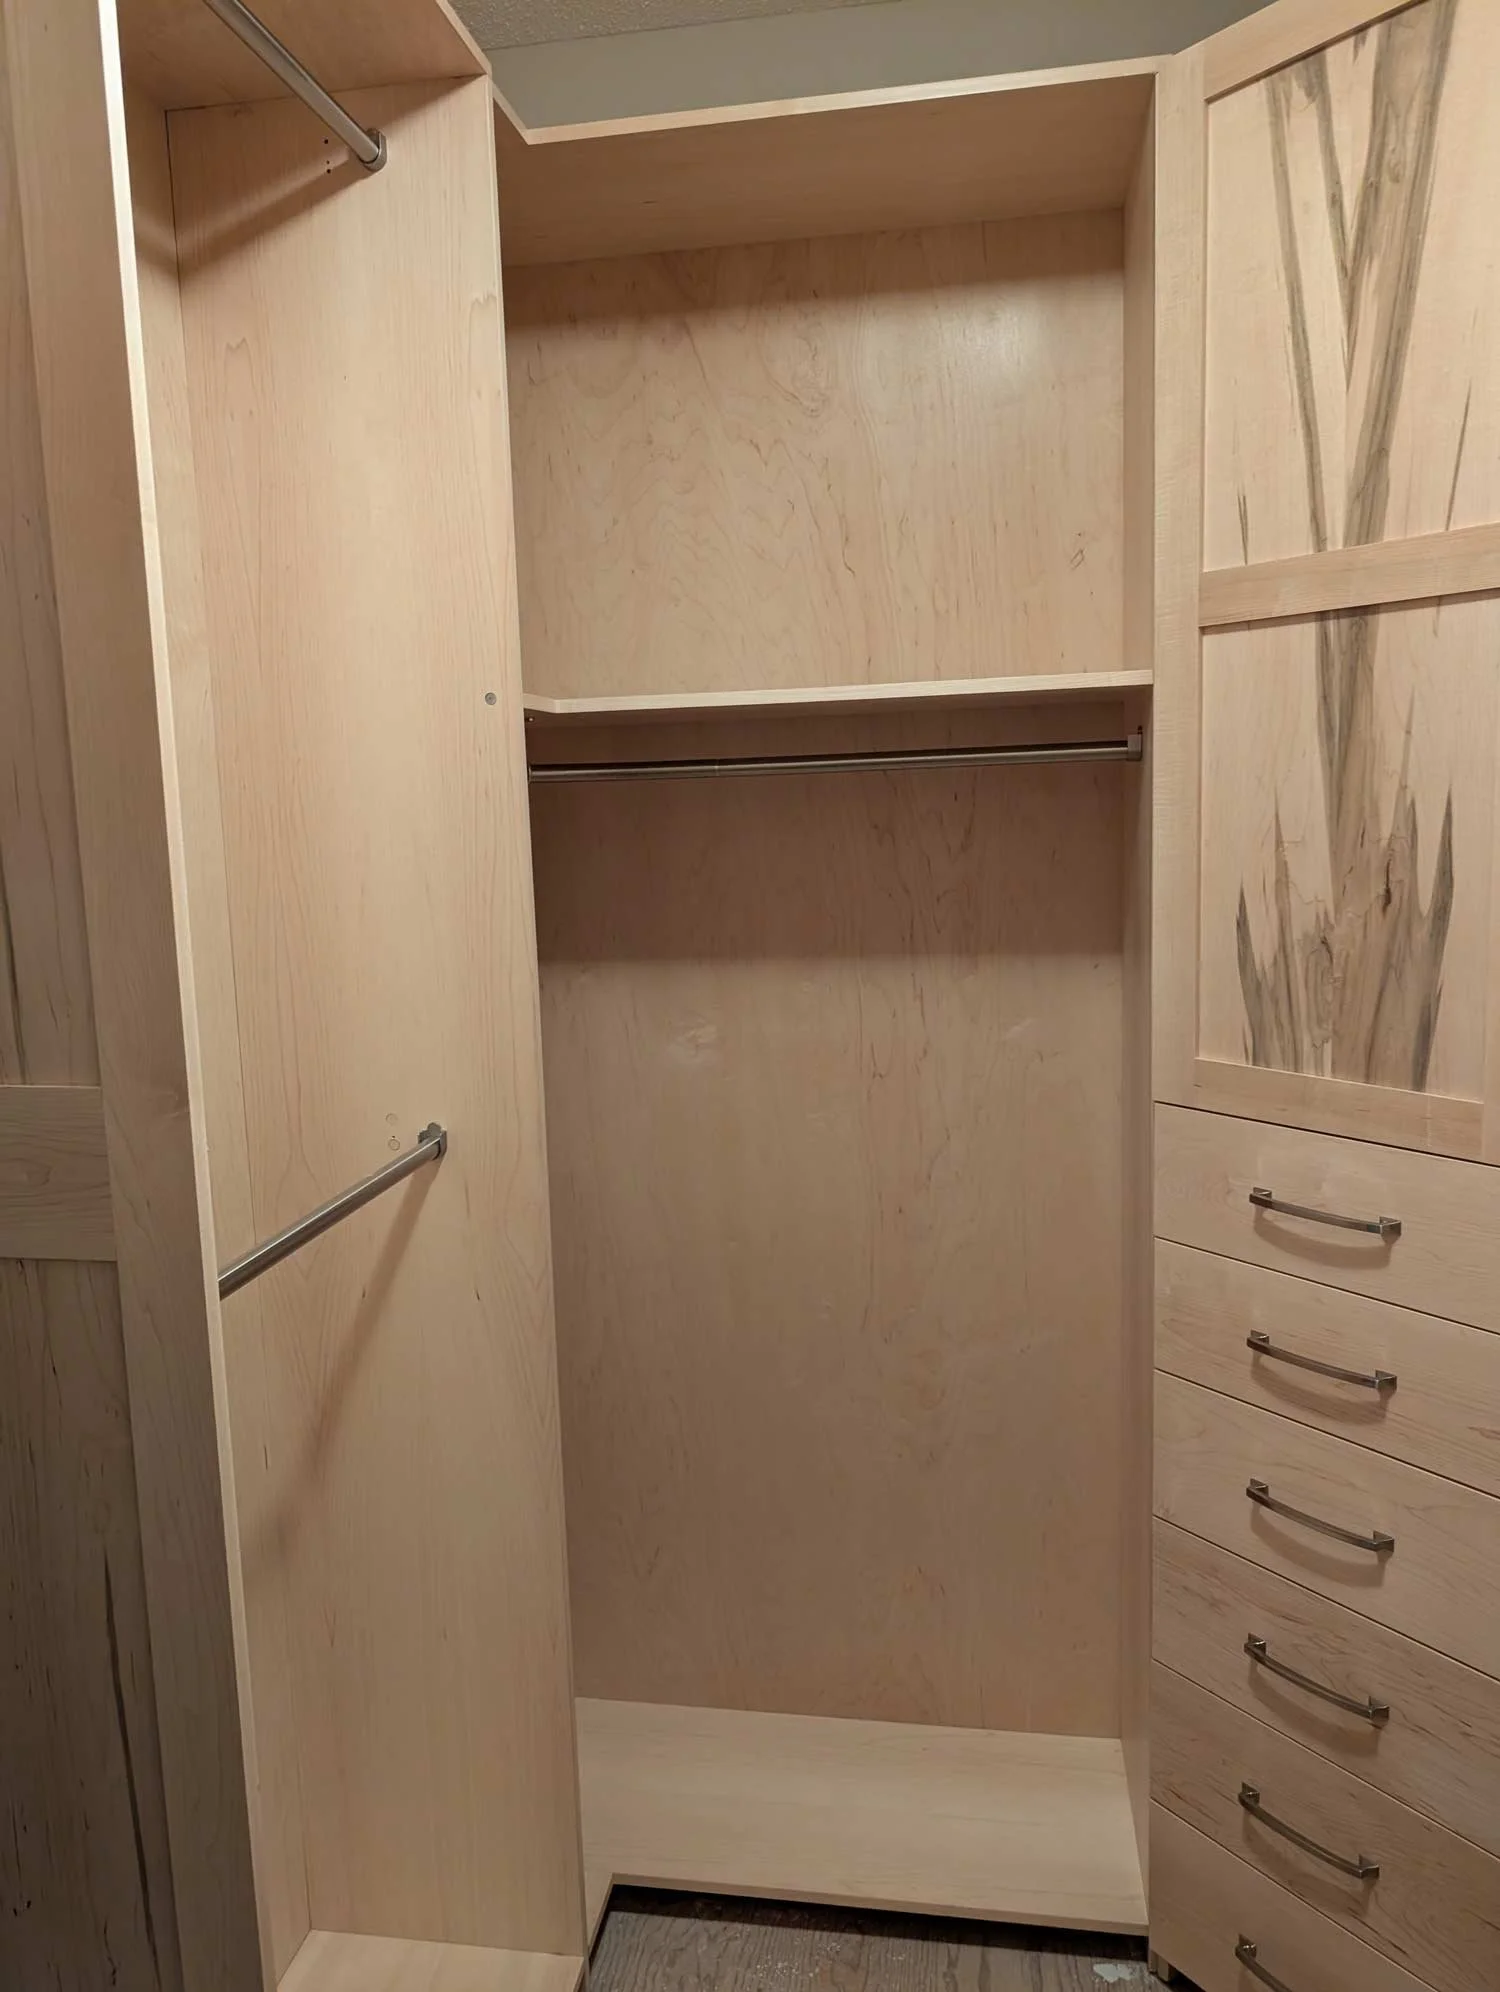
In a smaller closet, every inch matters. A drawer in the wrong place or a corner that's difficult to reach can make the whole layout less functional. The goal is to make the most of the available space without overcrowding it.
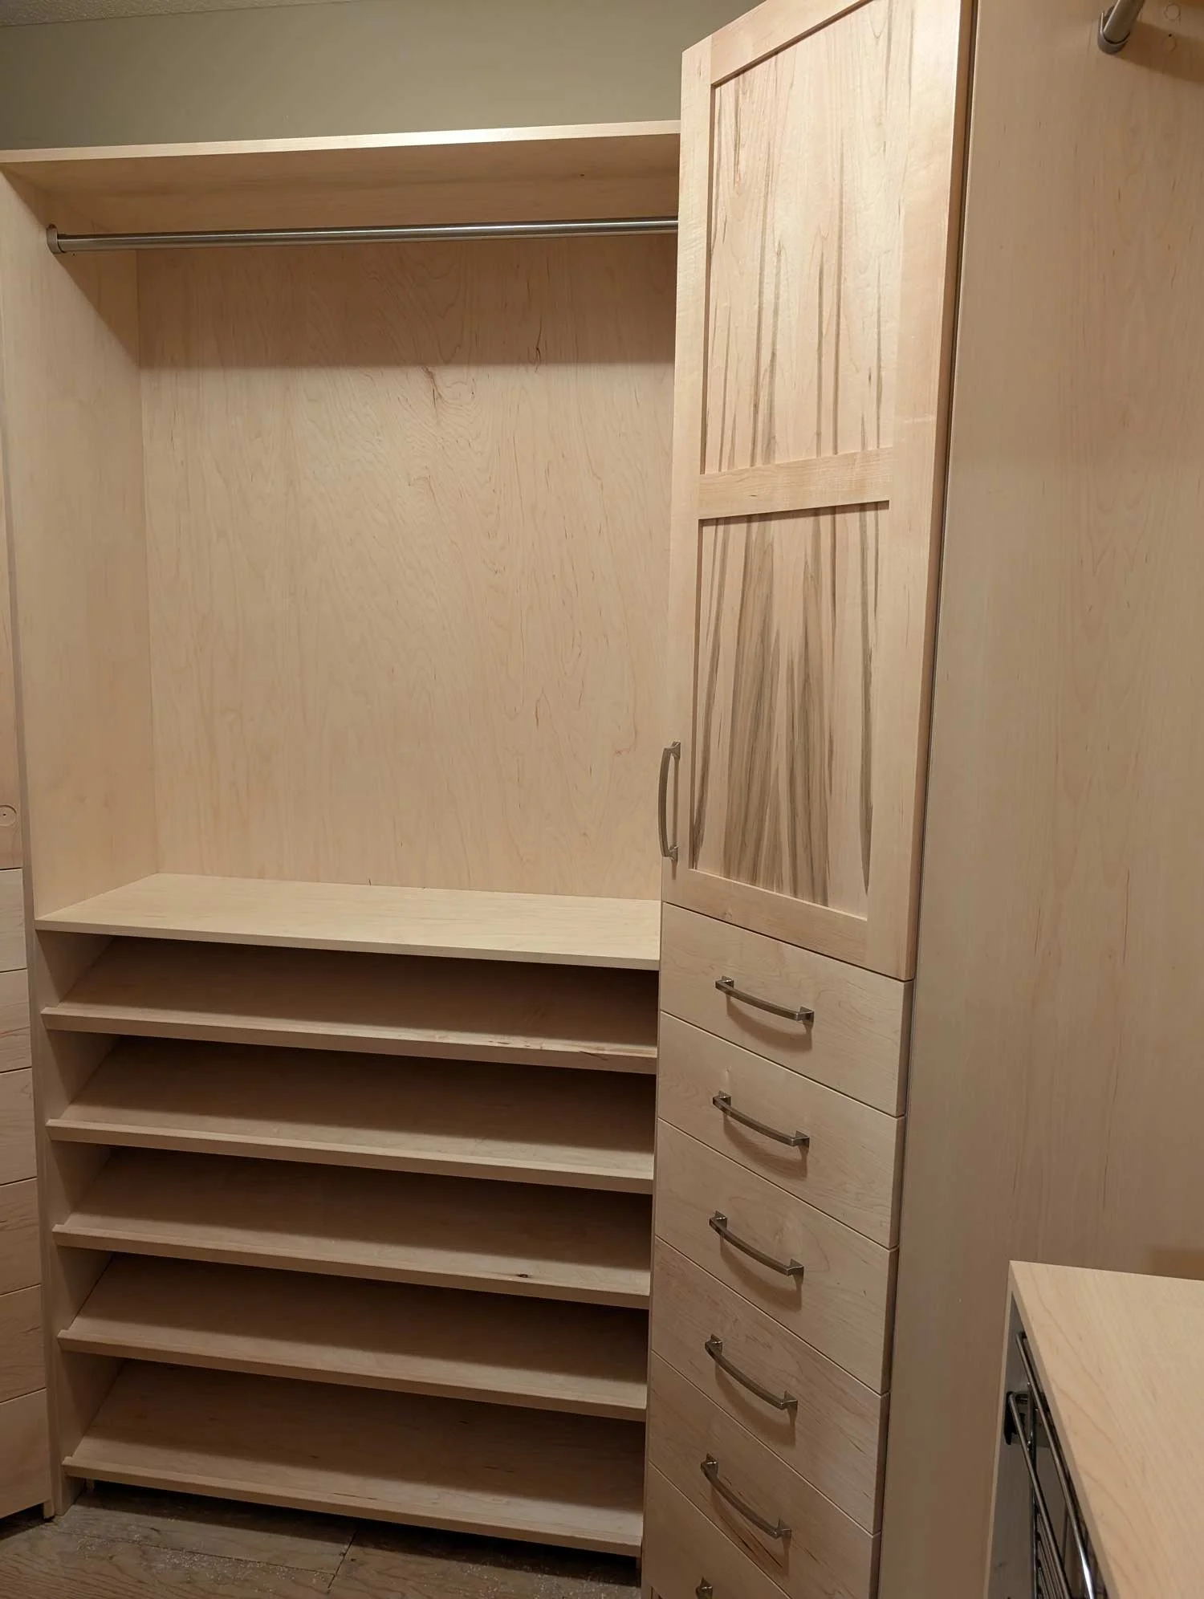
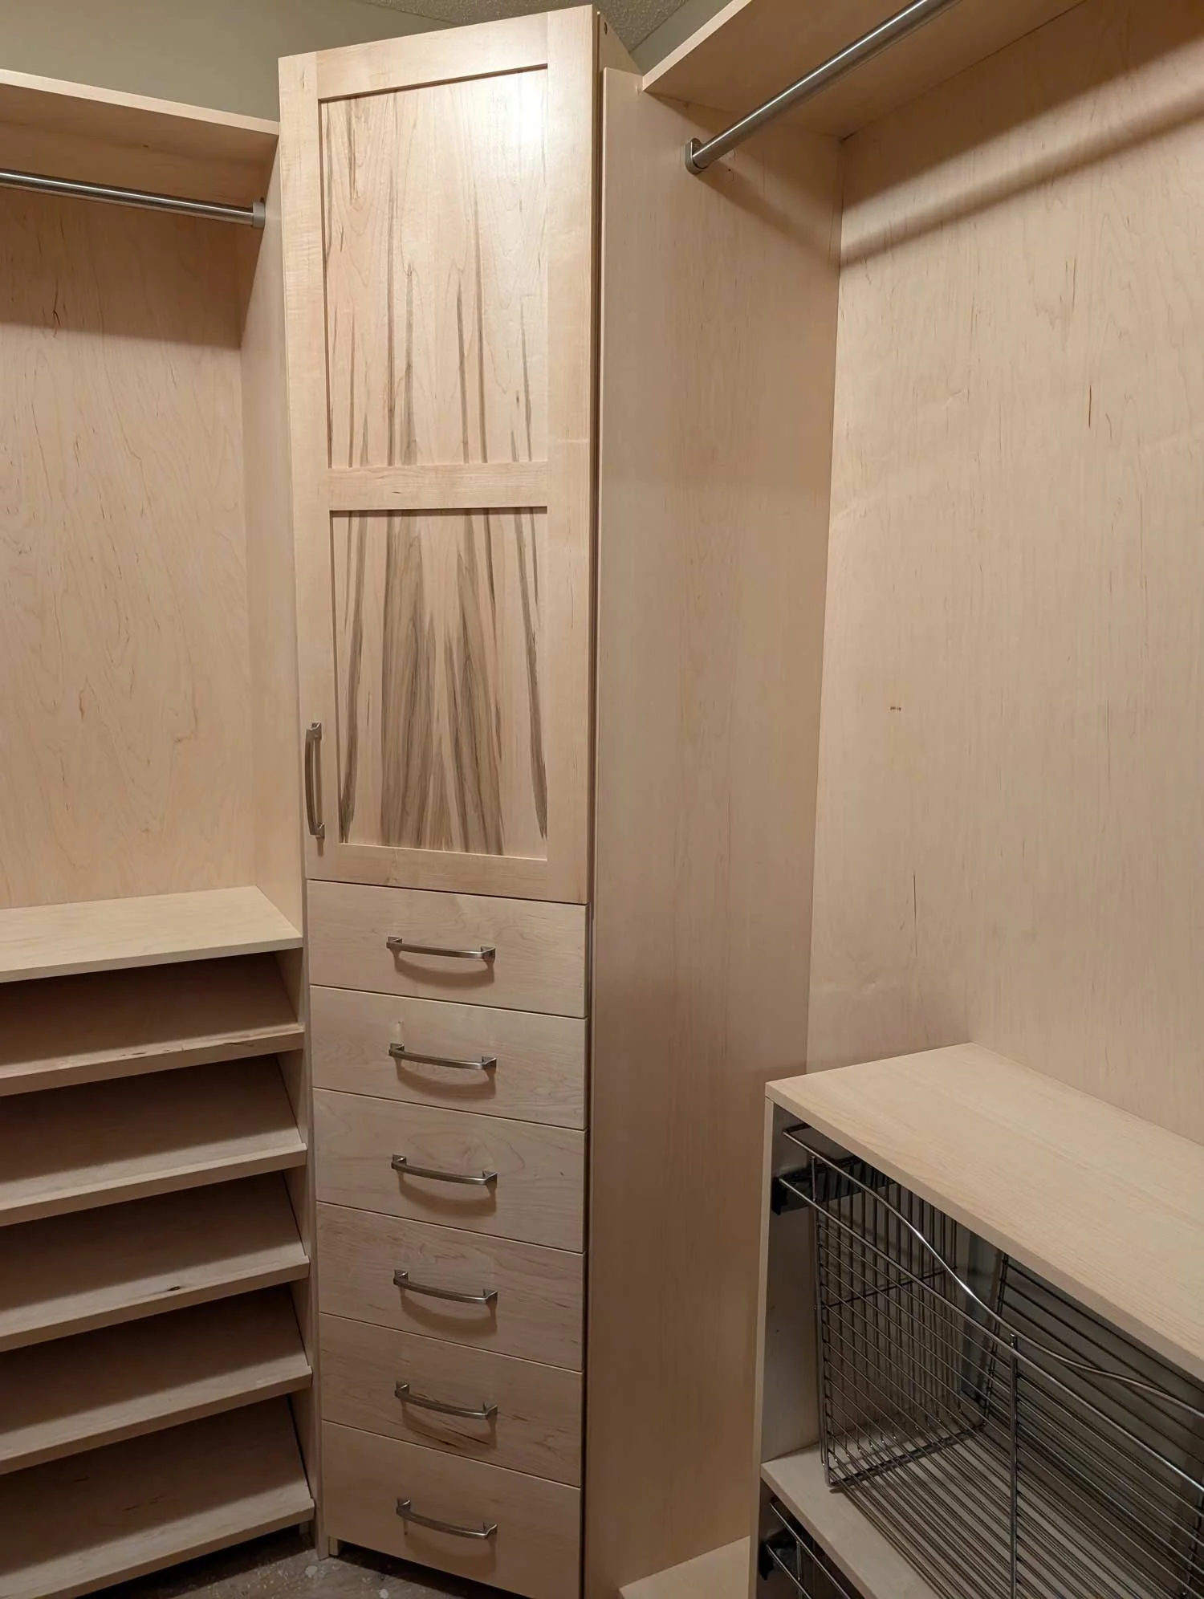
For this project, I built custom drawer units into the corners, added two pullout laundry hampers, and included generous shoe storage. These features gave the homeowner dedicated places for everyday items while making better use of areas that hadn't been working well before.
The solution wasn't about adding as much storage as possible. It was about making the storage more useful.
Better Materials Make a Difference
The original closet system was made from particleboard. For the new design, I used veneer-core plywood, solid maple drawer fronts, and ambrosia maple doors.
The materials used in a project matter just as much as the layout. I want the storage I build to hold up to everyday use, not just look good when it's first installed.
Veneer-core plywood provides a solid foundation for the cabinetry, while the maple drawer fronts and ambrosia maple doors bring natural wood character into the space. The result is a closet that feels more finished and thoughtfully built than a standard system.
Those material choices are part of what makes custom woodworking different. I can consider the construction, appearance, and function together instead of choosing from a limited set of standard components.
Custom Storage for the Space You Have
Not every home has a large walk-in closet, and not every closet needs a complete overhaul. Sometimes the biggest improvement comes from rethinking a few problem areas.
That might mean adding drawers where shelves aren't practical, finding a better use for an awkward corner, or creating dedicated storage for shoes and laundry. The right solution depends on the room and the way the homeowner uses it.
With custom closet storage, I can build around those details rather than asking someone to work around a standard layout.
If your closet has space you're not using well, it may be worth looking at what's possible with a different design. A thoughtful layout and quality materials can make the space you already have work a whole lot better.
What are your goals for your project?
We love educating our customers on their options for quality custom cabinet construction. Reach out to us to visit about next steps.